* Price shown is total price based on community-supplied monthly required fees. Excludes user-selected optional fees and variable or usage-based fees and required charges due at or prior to move-in or at move-out. View Fees and Policies for details. Price, availability, fees, and any applicable rent special are subject to change without notice. * Square footage definitions vary. Displayed square footage is approximate.
Fees and Policies
The fees listed below are community-provided and may exclude utilities or add-ons. All payments are made directly to the property and are non-refundable unless otherwise specified.
Garage
Convenient For
Undergraduates
Graduate Students
Faculty/Staff
6409 High Top Court Unit
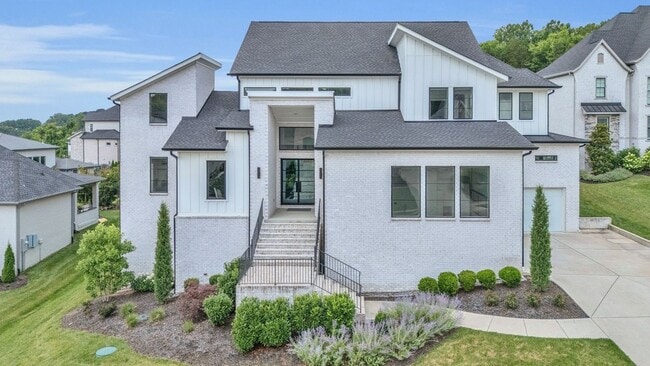
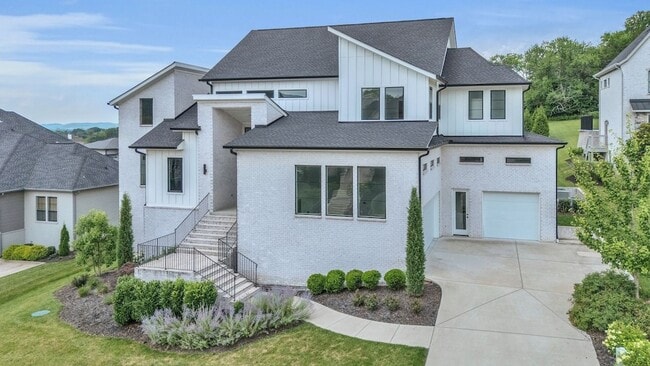
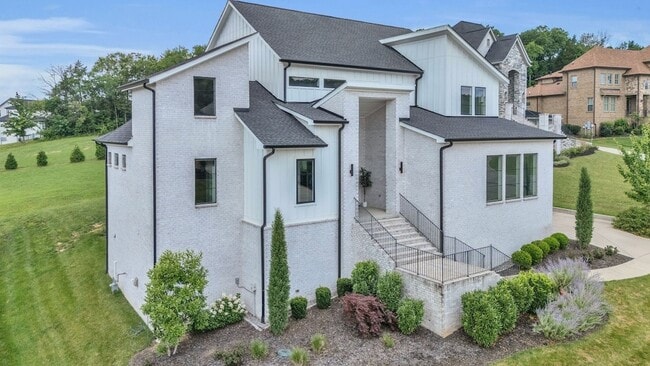
Welcome to this stunning 5-bedroom home tucked away on a quiet cul-de-sac in a sought-after Franklin community, zoned for top-rated schools. Designed with clean lines, abundant natural light, and a spacious open floor plan, this home offers an ideal... balance of modern style and everyday comfort.
The main level features two secondary bedrooms, a private office, flexible gym/second office, and a luxurious primary suite. The impressive two-story great room showcases a dramatic wall of windows and elegant fireplace with customizable multi-color flames. Large sliding doors from the dining and great rooms open to a covered outdoor living area with a fireplace and motorized retractable screens, creating an inviting indoor-outdoor entertaining space.
The chef s kitchen features a Wolf induction cooktop, built-in refrigerator, Bosch dishwasher, and wine chiller, along with custom cabinetry and thoughtful storage throughout the home. The primary suite includes a spacious ensuite with dual vanities, upgraded countertops, freestanding tub, walk-through shower, and convenient access to the laundry room.
Upstairs, enjoy a generous bonus/theater room with wet bar, three additional bedrooms, two with walk-in closets, and an exceptional walk-in storage room. The oversized 3-car garage features textured epoxy floors, built-in storage, and multiple 240V EV charging outlets.
The serene backyard overlooks mature trees and open green space, providing a peaceful setting to enjoy this exceptional home. Application required. Contact us today to schedule your private showing.Application required. Give us a call to schedule your viewing!
Contact
John Jones Real Estate LLC
Ben Livingston
Protect yourself from fraud. Do not send money to anyone you don't know.