Data provided by TravelTime

Last Updated:
29.3 miles to Middle Tennessee State University
Floor Plan Models and Units
Number of BedroomsNumber of BathroomsRent RangeSquare FootageName of Floor PlanUnit NumberAvailabilityNewly AddedView More Details
Beds Baths Rent Sq. Ft. Availability
4.5 Bathrooms
$4,500
2,389 9/12/26
9/12/26 $4,500
2,389Sq. Ft.
* Price shown is total price based on community-supplied monthly required fees. Excludes user-selected optional fees and variable or usage-based fees and required charges due at or prior to move-in or at move-out. View Fees and Policies for details. Price, availability, fees, and any applicable rent special are subject to change without notice. * Square footage definitions vary. Displayed square footage is approximate.

Fees and Policies

The fees listed below are community-provided and may exclude utilities or add-ons. All payments are made directly to the property and are non-refundable unless otherwise specified.

  • Fee Not Specified

Requirements

  • Fee Not Specified

Requirements

Convenient For

  • Undergraduates
  • Graduate Students
  • Faculty/Staff

508B Waycross Dr

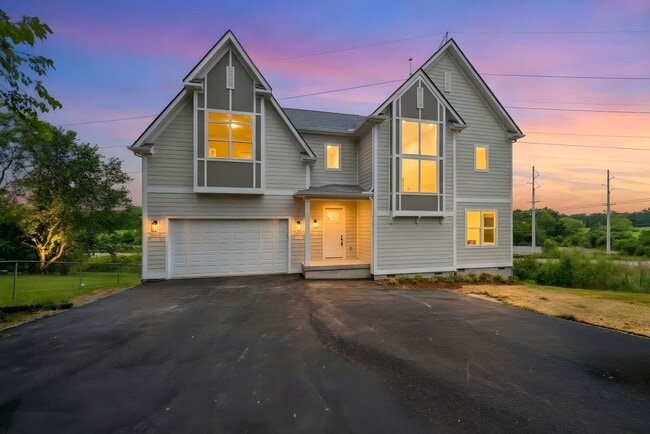
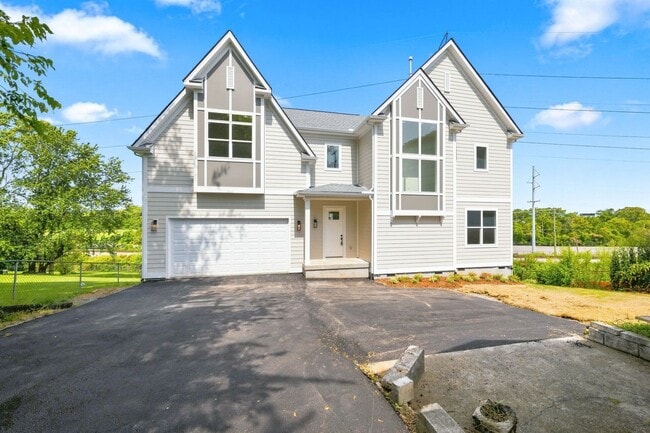
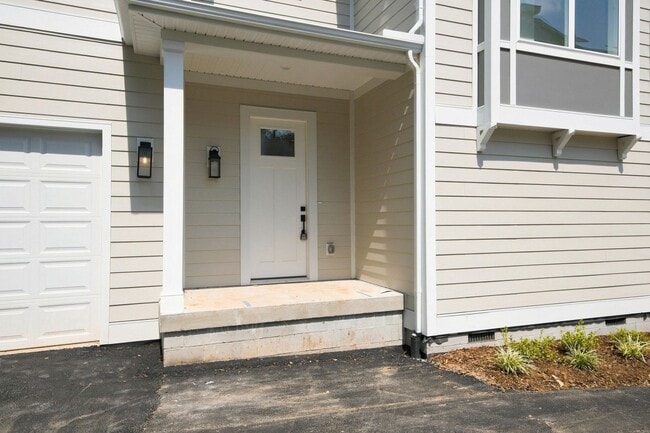
This brand new 2026 construction, located in the desirable Wedgewood-Houston area just minutes away from bountiful food and shopping options, checks every box: space, amenities, location, style, you name it - this house has it all!

Walk inside and...
you'll immediately be greeted by a warm, spacious, open-concept living area with plenty of natural light and ample room for entertaining guests. The kitchen comes fully equipped with brand new stainless steel appliances to meet all of your needs, and you'll love the convenience of having a large, dedicated laundry room with washer and dryer included.

The layout of this home was carefully considered to accommodate the modern family household or roommate situation, with each bedroom having its own full ensuite bathroom and plenty of living and storage space to go around. Plus, the attached two-car garage ensures that the whole squad will have a place to park their vehicles without running the risk of causing a 4-car pileup whenever someone tries to exit the driveway.

Step out onto the deck overlooking the huge back yard to treat yourself to a breathtaking view of Geodis Park and Downtown Nashville. Or better yet, simply make the 10 minute trek there on foot to catch the latest concert! Whether you're the type that enjoys grueling over a gas stovetop perfecting your latest dish, grilling out on a large back deck while basking in the scenic views, or simply kicking your feet up in front of a fireplace for a relaxing evening, this house has something for everyone.

*Home will not be move-in ready until September 12th, but we are currently scheduling showings.
*Residents are responsible for all utilities and lawncare.
*Pets allowed with an additional monthly pet fee.
*Standard 12 month lease term applies.

Interested in this property? Give us a call at to schedule a showing today!

Contact

Protect yourself from fraud. Do not send money to anyone you don't know.

Amenities

Unit Features

  • Dishwasher
  • Fireplace
  • Patio, Balcony, Porch or Deck

Unique Features

  • 2 Car Garage
  • Central Heat/AC
  • Ensuite Bathrooms
  • Great View
  • Laundry Room
  • Luxury Vinyl Plank Flooring
  • New Construction
  • None
  • Off-Street Parking
  • Walk-In Closet

Shopping Centers

2181 Nolensville Road Center Walk: 12 min Distance: 0.7 mi
1915 Nolensville Pike Walk: 16 min Distance: 0.9 mi
2403 Nolensville Pike Center Walk: 20 min Distance: 1.1 mi

Transit / Subway

Riverfront Station Walk: 56 min Distance: 2.9 mi
Donelson Station Drive: 14 min Distance: 8.5 mi

Airports

Nashville International Drive: 13 min Distance: 7.5 mi

Colleges and Universities Nearby

Trevecca Nazarene University Walk: 39 min Distance: 2.0 mi
Belmont University Walk: 47 min Distance: 2.5 mi
Vanderbilt University Walk: 70 min Distance: 3.6 mi
Lipscomb University Walk: 65 min Distance: 3.4 mi

Parks and Recreation

Adventure Science Center Walk: 45 min Distance: 2.3 mi
Rose Park Walk: 49 min Distance: 2.6 mi
Tennessee Central Railway Museum Walk: 47 min Distance: 2.5 mi
Nashville Zoo Walk: 62 min Distance: 3.3 mi
Centennial Park Drive: 10 min Distance: 4.5 mi

Schools

Fall- Hamilton Elementary Enhanced Option
Grades PK-5
Public
4
Out of 10
Glencliff Comp High School
Grades 9-12
Public
3
Out of 10
Radnor Baptist Academy
Grades PK-12
Private
NR
Out of 10
Cameron College Prep
Grades K-8
Public
5
Out of 10

Ratings

Walkability

Fairly friendly

Walkability

50/ 100

Transit

Not friendly

Transit

10/ 100

Bikeability

Fairly friendly

Bikeability

50/ 100

Scores provided by Local Logic

Sound

Active

Sound

76/ 100

TrafficBusy
AirportCalm
BusinessActive

Data provided by HowLoud®

Protect yourself from scams.  Learn More