
Data provided by TravelTime

Last Updated:
6.6 miles to Middle Tennessee State University
Floor Plan Models and Units
Number of BedroomsNumber of BathroomsRent RangeSquare FootageName of Floor PlanUnit NumberAvailabilityNewly AddedView More Details
Beds Baths Rent Sq. Ft. Availability
2.5 Bathrooms
$1,799
1,403 Available Now
Available Now $1,799
1,403Sq. Ft.
* Price shown is total price based on community-supplied monthly required fees. Excludes user-selected optional fees and variable or usage-based fees and required charges due at or prior to move-in or at move-out. View Fees and Policies for details. Price, availability, fees, and any applicable rent special are subject to change without notice. * Square footage definitions vary. Displayed square footage is approximate.

Fees and Policies

The fees listed below are community-provided and may exclude utilities or add-ons. All payments are made directly to the property and are non-refundable unless otherwise specified.

  • Fee Not Specified

Requirements

Convenient For

  • Undergraduates
  • Graduate Students
  • Faculty/Staff

4213 Gandalf Ln

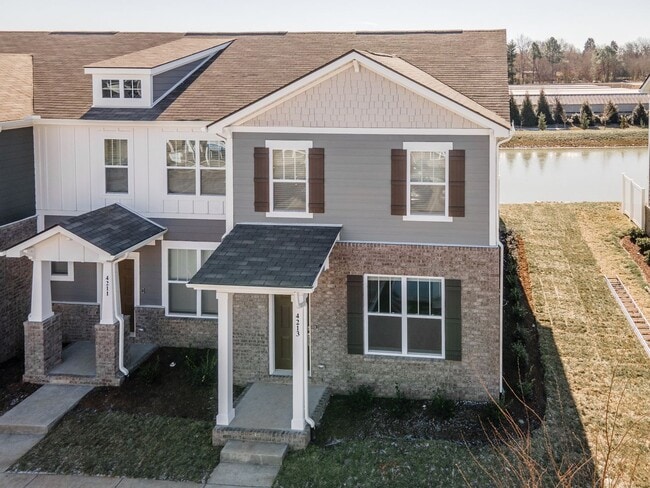
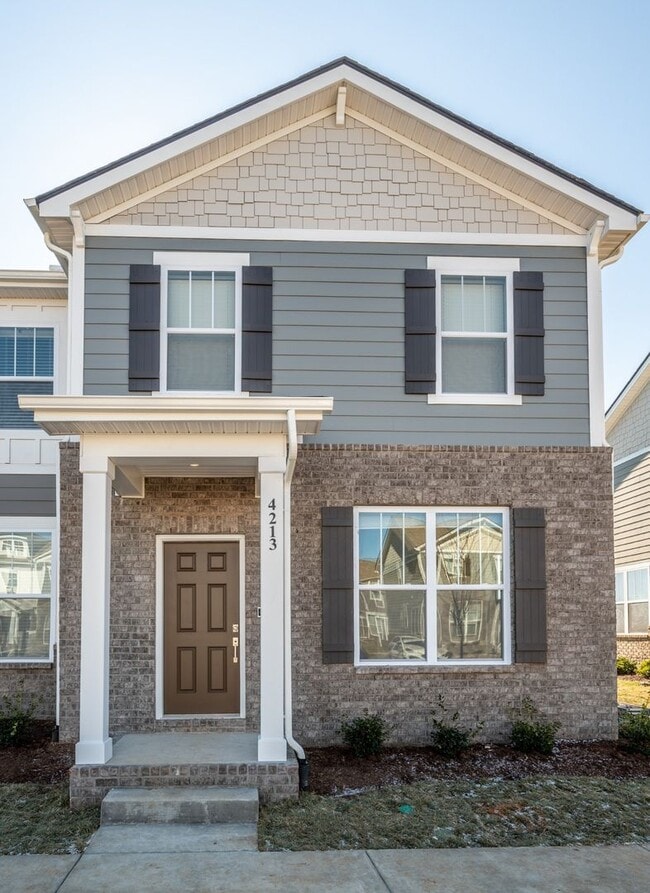
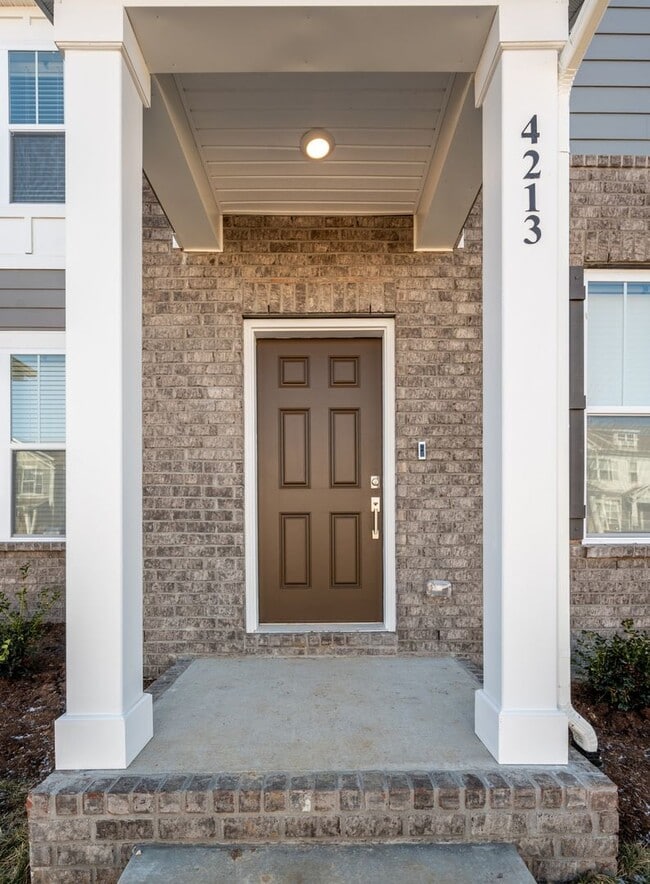
This home has a very functional, spacious, open floor plan on the main level ideally suited for enjoying one another's company. This end unit has extra windows for natural light in the living room at the front of the home. The kitchen design includes... an island that comfortably seats four, granite counters, and stainless appliances. You'll love eating in your dining room with views of the water feature behind. The upstairs primary suite, which also has views of the water, has an attached walk-in closet. And the primary bath has double sinks and a walk-in shower. There are two additional bedrooms upstairs (for a total of three). The two additional bedrooms share a hall bath. The home also has its own laundry room.

Walk to several community amenities, including a dog park, a playground, and a pavilion.

Ideal, convenient location near 840 and I-24. You are convenient to multiple grocery stores: Walmart Neighborhood Market (1.5 miles), Kroger (2.5 miles), Publix (2.7 miles), Dollar General (0.3 miles). Sam's Club (3.6 miles) and Target (4.7 miles) are also nearby.

You are also close to a variety of eating options: Subway (0.3 miles), Toots West (2.5 miles), Texas Roadhouse (3.5 miles), Camino Real (1.7 miles), Starbucks (1.6 miles), Chick-fil-A (4.6 miles), Zaxby's (1.6 miles), Jonathan's Grill (2.3 miles), Bar Louie (3 miles), Slim Chicken (4 miles), Cracker Barrel (4.4 miles), Maple Street Biscuit Company (3.8 miles), BoomBozz Craft Pizza & Taphouse (2.6 miles), and so much more! The Avenue, with restaurants and retail galore, is a short 3-mile drive from your front door.

Grounds maintenance is INCLUDED!

The deposit amount is one month's rent. The application fee is $65 per resident 18 and older. All adults must be on the lease regardless of income. This is a non-smoking property. Small dogs will be considered on a case-by-case basis. Approved pets $50 per month per pet.

Please text or call leasing agent Kim Pennington of Fridrich & Clark Realty at to inquire about this wonderful home!

Fridrich & Clark Realty, LLC--Brentwood
5200 Maryland Way, Suite 101
Brentwood, TN 37027

Contact

Protect yourself from fraud. Do not send money to anyone you don't know.

Amenities

Unit Features

  • Dishwasher

Unique Features

  • Oven/ Range
  • Owner pays monthly HOA dues.
  • Pavilion
  • Tenant pays for all utilities including water/ sewer/ electricity/ internet.
  • Trash Receptacle on Premises

Shopping Centers

The Market at Victory Village Walk: 51 min Distance: 2.7 mi
Westlawn Walk: 52 min Distance: 2.7 mi
Clari Park Walk: 53 min Distance: 2.8 mi

Airports

Nashville International Drive: 33 min Distance: 25.9 mi

Colleges and Universities Nearby

Middle Tennessee State Drive: 18 min Distance: 8.6 mi

Parks and Recreation

Stones River National Battlefield Drive: 11 min Distance: 5.4 mi
Tennessee Civil War National Heritage Area Drive: 12 min Distance: 6.3 mi
Discovery Center Drive: 12 min Distance: 6.7 mi
Oaklands Historic House Museum Drive: 14 min Distance: 6.7 mi

Schools

Blackman High School
Grades 9-12
Public
8
Out of 10
Blackman Elementary School
Grades PK-5
Public
7
Out of 10
Blackman Middle School
Grades 6-8
Public
7
Out of 10
Franklin Road Christian School
Grades PK-12
Private
NR
Out of 10
Overall Creek Elementary
Grades K-5
Public
7
Out of 10
Lancaster Christian ELC - Murfreesboro
Grades PK-5
Private
NR
Out of 10

Ratings

Walkability

Somewhat friendly

Walkability

30/ 100

Bikeability

Somewhat friendly

Bikeability

30/ 100

Scores provided by Local Logic

Sound

Active

Sound

76/ 100

TrafficBusy
AirportCalm
BusinessCalm

Data provided by HowLoud®

Protect yourself from scams.  Learn More