* Price shown is total price based on community-supplied monthly required fees. Excludes user-selected optional fees and variable or usage-based fees and required charges due at or prior to move-in or at move-out. View Fees and Policies for details. Price, availability, fees, and any applicable rent special are subject to change without notice. * Square footage definitions vary. Displayed square footage is approximate.
Fees and Policies
The fees listed below are community-provided and may exclude utilities or add-ons. All payments are made directly to the property and are non-refundable unless otherwise specified.
Fee Not Specified
Requirements
Fee Not Specified
Requirements
Convenient For
Undergraduates
Graduate Students
Faculty/Staff
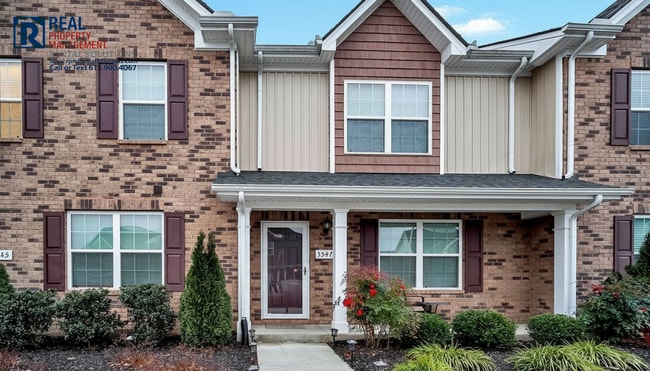
3547 Nightshade Dr.
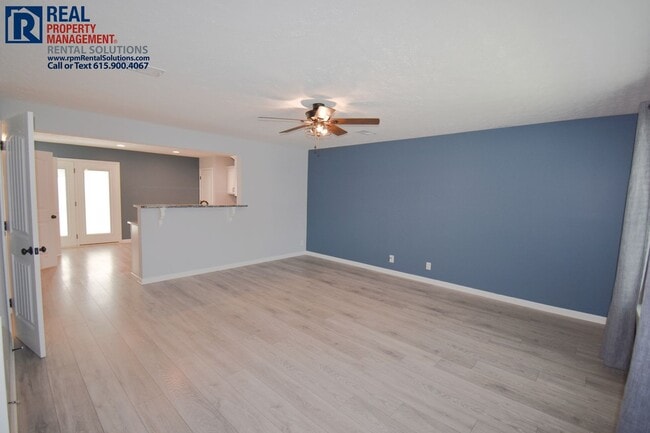
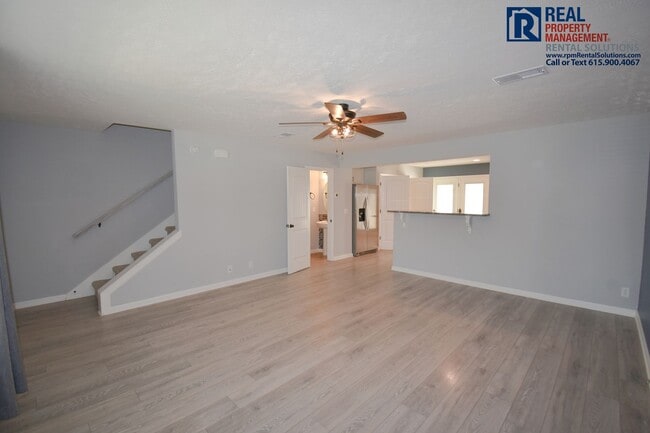
Location is everything! This adorable townhome is located right off St. Andrews, close to restaurants, shopping, parks and more! Enjoy TWO en-suites, both with walk-in closets! Large open kitchen with tons of counterspace, gorgeous tile backsplash,... and beautiful granite countertops. Equipped with all amenities, including stainless steel refrigerator, stove, dishwasher and microwave. Washer/Dryer are also included! Spacious, private back patio is right off the kitchen for easy access with storage. Lots of upgrades and two assigned parking spots. Don't miss out!
See a video tour on our website.
Available now! Call RPM Rental Solutions at to schedule your private showing!
Professionally managed by locally owned and operated RPM Rental Solutions, offering a tenant portal and easy online rent payments.
One small pet under 40 lbs will be considered with a $450 pet fee and $40/month in pet rent.
Qualifications: Income 2.4x the rent; credit 600+,utilities can't be past due or in collections, good previous landlord references. Application fee: $65 per resident of the home who is 18 and over. No smoking inside premises. Renters insurance with personal liability coverage is required. Technology and onboarding fees may apply.
Nearby schools: Scales Elementary, Rockvale Middle & High Schools (verify school zones)
Contact
Protect yourself from fraud. Do not send money to anyone you don't know.