Data provided by TravelTime

Last Updated:
20.8 miles to Middle Tennessee State University
Floor Plan Models and Units
Number of BedroomsNumber of BathroomsRent RangeSquare FootageName of Floor PlanUnit NumberAvailabilityNewly AddedView More Details
Beds Baths Rent Sq. Ft. Availability
3 Bathrooms
$2,725
2,565 9/20/26
9/20/26 $2,725
2,565Sq. Ft.
* Price shown is total price based on community-supplied monthly required fees. Excludes user-selected optional fees and variable or usage-based fees and required charges due at or prior to move-in or at move-out. View Fees and Policies for details. Price, availability, fees, and any applicable rent special are subject to change without notice. * Square footage definitions vary. Displayed square footage is approximate.

Fees and Policies

The fees listed below are community-provided and may exclude utilities or add-ons. All payments are made directly to the property and are non-refundable unless otherwise specified.

  • Fee Not Specified

Requirements

  • Fee Not Specified

Requirements

Convenient For

  • Undergraduates
  • Graduate Students
  • Faculty/Staff

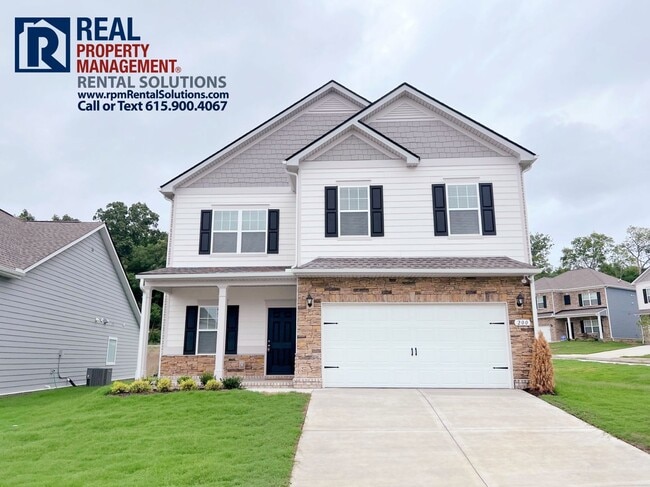
200 Lightwood Dr.

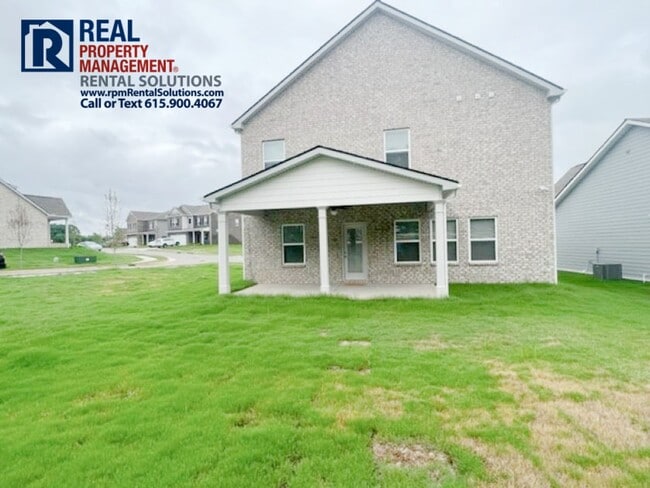
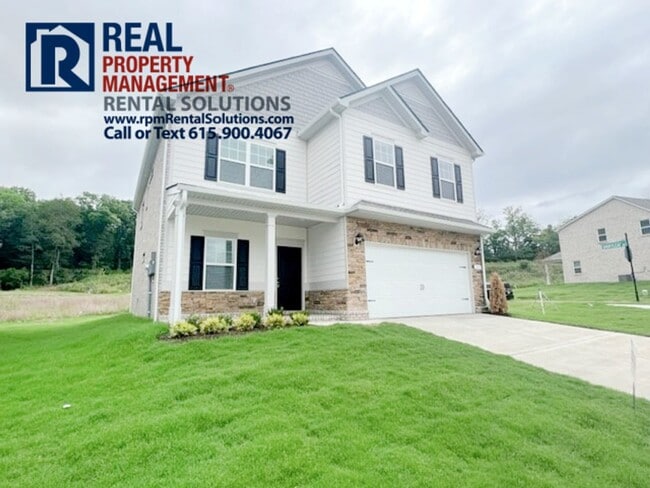
This Luxurious home welcomes you, with its massive second-floor owner's suite privately tucked away with soaking tub and separate walk in shower. On the same level are three additional bedrooms and a large laundry room for your convenience.... Unexpected luxuries on the first floor include a full bath, mud room/area off of the large two car garage, and kitchen island open to the great family room. Plus a formal Dining room room for those special occasions! Close to I-24 and 20 mins from Downtown Nashville!

See a video tour on our website.

Available now! Call RPM Rental Solutions at to schedule your private viewing of this wonderful home!
Professionally managed by locally owned and operated RPM Rental Solutions, offering a tenant portal and easy online rent payments. View this home on our website.

Qualifications: Income 2.4x the rent; credit 600+,utilities can't be past due or in collections, good previous landlord references. Application fee: $65 per resident of the home who is 18 and over. No smoking inside premises. Renters insurance with personal liability coverage is required. Technology and onboarding fees may apply.

Pets will be considered with a $450 non-refundable pet fee and $40/mo pet rent.

Nearby schools: A Z Kelley Elementary, Thurgood Marshall Middle School, Cane Ridge High School (verify school zones)

Contact

Protect yourself from fraud. Do not send money to anyone you don't know.

Amenities

Unit Features

  • Patio, Balcony, Porch or Deck

Unique Features

  • Attached garage.
  • Cooling: Central
  • Corner Lot
  • Heating: Central

Shopping Centers

Belle Ridge Commons Walk: 32 min Distance: 1.7 mi
Tanger Outlets Nashville Walk: 35 min Distance: 1.8 mi
Shoppes at Home Depot Walk: 37 min Distance: 1.9 mi

Airports

Nashville International Drive: 18 min Distance: 9.0 mi

Parks and Recreation

Nashville Zoo Drive: 14 min Distance: 7.2 mi
Hamilton Creek Trails Drive: 16 min Distance: 7.3 mi
Tennessee Agricultural Museum Drive: 17 min Distance: 7.8 mi

Schools

Lighthouse Christian School
Grades PK-12
Private
NR
Out of 10
Thurgood Marshall Middle
Grades K-8
Public
4
Out of 10
A. Z. Kelley Elementary
Grades PK-5
Public
7
Out of 10
Cane Ridge High School
Grades 9-12
Public
2
Out of 10

Ratings

Walkability

Somewhat friendly

Walkability

30/ 100

Bikeability

Moderately friendly

Bikeability

70/ 100

Scores provided by Local Logic

Sound

Active

Sound

76/ 100

TrafficBusy
AirportCalm
BusinessCalm

Data provided by HowLoud®

Protect yourself from scams.  Learn More