Data provided by TravelTime

Last Updated:
24.8 miles to Middle Tennessee State University
Floor Plan Models and Units
Number of BedroomsNumber of BathroomsRent RangeSquare FootageName of Floor PlanUnit NumberAvailabilityNewly AddedView More Details
Beds Baths Rent Sq. Ft. Availability
2.5 Bathrooms
$2,900
2,456 Available Now
Available Now $2,900
2,456Sq. Ft.
* Price shown is total price based on community-supplied monthly required fees. Excludes user-selected optional fees and variable or usage-based fees and required charges due at or prior to move-in or at move-out. View Fees and Policies for details. Price, availability, fees, and any applicable rent special are subject to change without notice. * Square footage definitions vary. Displayed square footage is approximate.

Convenient For

  • Undergraduates
  • Graduate Students
  • Faculty/Staff

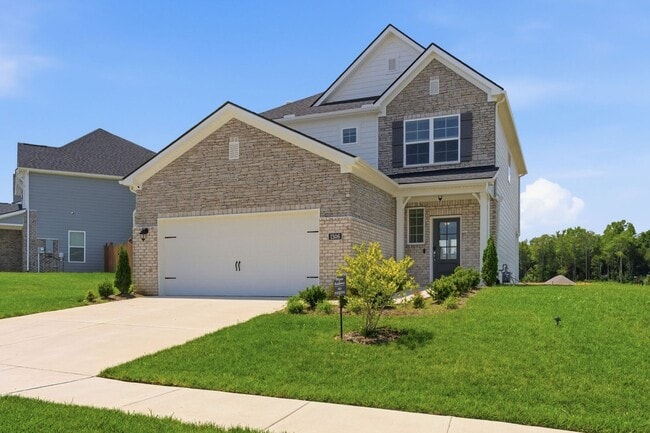
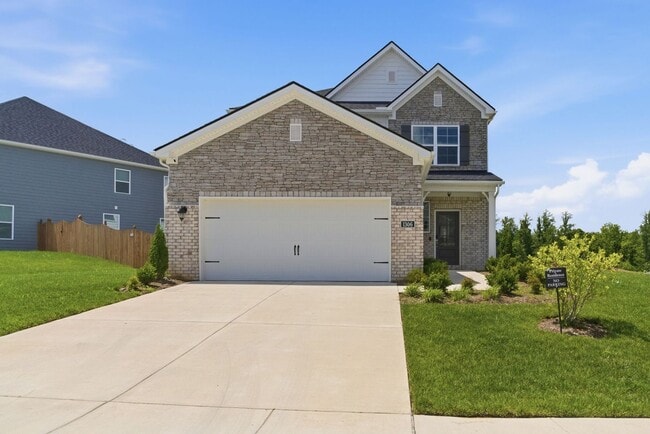
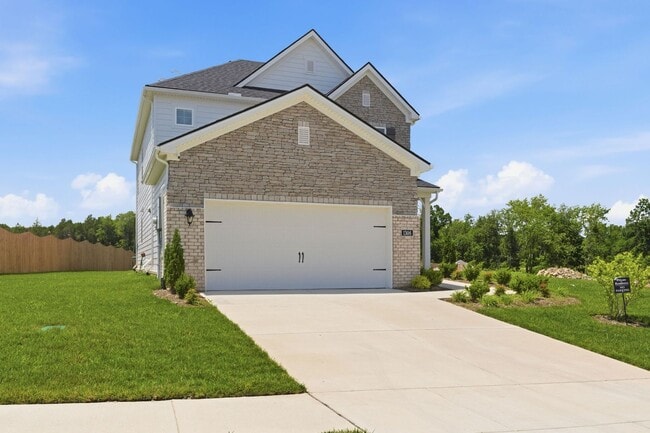
1306 Harmony Hill Ln

Welcome to Waverly, one of Mount Juliet’s most desirable newer communities! Situated on a gorgeous homesite, this beautifully maintained single-family home offers the perfect blend of modern design, functionality, and comfort. Lovingly cared for by... its original owner, the home feels light, bright, and move-in ready.

The thoughtfully designed open-concept floor plan creates an inviting space for both everyday living and entertaining. The spacious kitchen serves as the heart of the home, seamlessly connecting to the dining and living areas and featuring abundant cabinetry, generous counter space, and a large island perfect for gathering with family and friends.

Upstairs, a versatile bonus room provides endless possibilities for a media room, home office, playroom, or fitness space. The home offers 3 bedrooms, 2 full bathrooms, and 1 half bath, including a relaxing primary suite designed for comfort and privacy.

Large windows throughout fill the home with natural light, creating an airy and welcoming atmosphere. The neutral finishes and excellent condition make it easy to envision your own style in every space.

Enjoy life in the growing Waverly community, where thoughtfully designed homes and neighborhood amenities create a true sense of community. Conveniently located near shopping, dining, parks, and major commuter routes, this home offers the best of Mount Juliet living. Waverly features amenities including a community pool, fitness center, walking trails, playground, clubhouse, and gathering spaces for residents to enjoy.

Don't miss this opportunity to own a beautifully maintained home on a stunning lot in one of Mount Juliet's most sought-after neighborhoods!

Contact

Protect yourself from fraud. Do not send money to anyone you don't know.

Shopping Centers

325 Hwy 109 N Walk: 43 min Distance: 2.3 mi
Carleah Center Walk: 38 min Distance: 2.0 mi
Cedar Crossings Drive: 12 min Distance: 7.8 mi

Transit / Subway

Martha Station Walk: 63 min Distance: 3.3 mi
Hamilton Springs Station Drive: 12 min Distance: 6.8 mi
Mt. Juliet Station Drive: 15 min Distance: 9.9 mi

Airports

Nashville International Drive: 24 min Distance: 19.2 mi

Parks and Recreation

Charlie Daniels Park Drive: 15 min Distance: 8.5 mi
Sellars Farm State Archaeological Area Drive: 14 min Distance: 9.2 mi
Don Fox Community Park Drive: 15 min Distance: 10.0 mi

Schools

Mt. Juliet High School
Grades 9-12
Public
8
Out of 10
West Wilson Middle School
Grades 6-8
Public
6
Out of 10
Stoner Creek Elementary
Grades PK-5
Public
7
Out of 10
Montessori Achievement Academy
Grades PK-5
Private
NR
Out of 10
Self School
Grades 6-12
Private
NR
Out of 10

Ratings

Walkability

Somewhat friendly

Walkability

20/ 100

Bikeability

Somewhat friendly

Bikeability

20/ 100

Scores provided by Local Logic

Sound

Calm

Sound

85/ 100

TrafficActive
AirportCalm
BusinessCalm

Data provided by HowLoud®

Protect yourself from scams.  Learn More