* Price shown is total price based on community-supplied monthly required fees. Excludes user-selected optional fees and variable or usage-based fees and required charges due at or prior to move-in or at move-out. View Fees and Policies for details. Price, availability, fees, and any applicable rent special are subject to change without notice. * Square footage definitions vary. Displayed square footage is approximate.
Fees and Policies
The fees listed below are community-provided and may exclude utilities or add-ons. All payments are made directly to the property and are non-refundable unless otherwise specified.
Fee Not Specified
Requirements
Fee Not Specified
Requirements
Convenient For
Undergraduates
Graduate Students
Faculty/Staff
1009 Norwood Ct
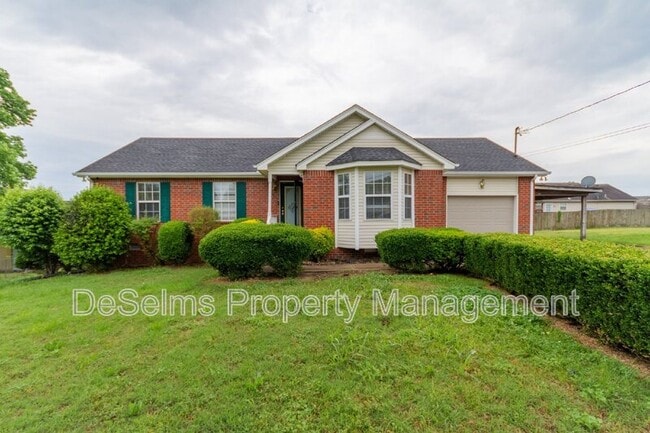
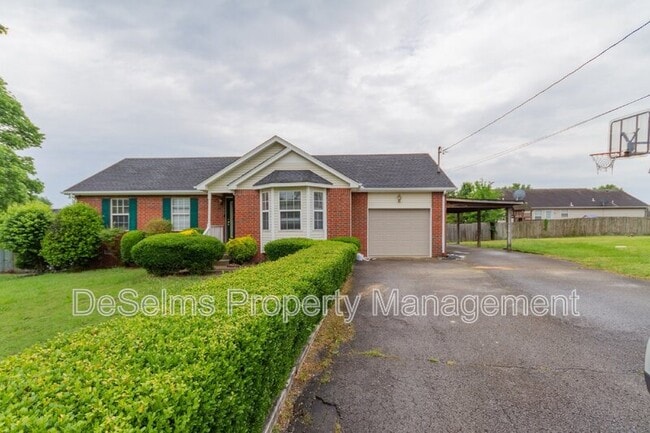
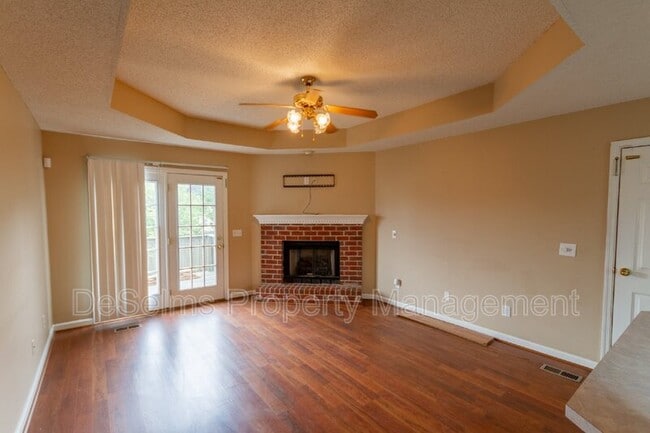
This lovely home offers an open floor plan, large kitchen, and garage on a quiet cul-de-sac in Smyrna. Easy access to I-24 and all the shopping/restuarants on Sam Ridley Pkwy.
Non-smoking home. Pets permitted with screening. 2 pet max with 100 lb... combined weight. Pet rent dependent on pet screening score. The application fee is $100 per applicant. Anyone over the age of 18 must submit an application. $25/month utility management fee. Proof of renters insurance is required prior to occupancy or will be provided by property management. Site unseen leases are not permitted.
All DeSelms Real Estate residents are enrolled in the Resident Benefits Package (RBP) for $35/month which includes credit building to help boost the resident’s credit score with timely rent payments, up to $1M Identity Theft Protection, HVAC air filter delivery (for applicable properties), our best-in-class resident rewards program, on-demand pest control, and much more! More details upon application.
For showings & to apply please visit and select either "Apply Online" or "Schedule Viewing." Inquiries can be made to or via phone: . Pet Details: Pets permitted with screening. 2 pet max with 100 lb combined weight. Pet rent dependent on pet screening score.
Contact
Protect yourself from fraud. Do not send money to anyone you don't know.